Save
Ask
Tour
Hide
Share
$899,000
28 Days On Site

136 Paradise Ln
Rochester, MA 02770

Single Family Residence|Pending
4
Beds
3
Total Baths
2
Full Baths
1
Partial Bath
3,544
SqFt
$254
/SqFt
2001
Built
County:
Plymouth

Due to the health concerns created by Coronavirus we are offering personal 1-1 online video walkthough tours where possible.
136 Paradise Ln136 Paradise Ln136 Paradise Ln136 Paradise Ln
Save
Ask
Tour
Hide
Share

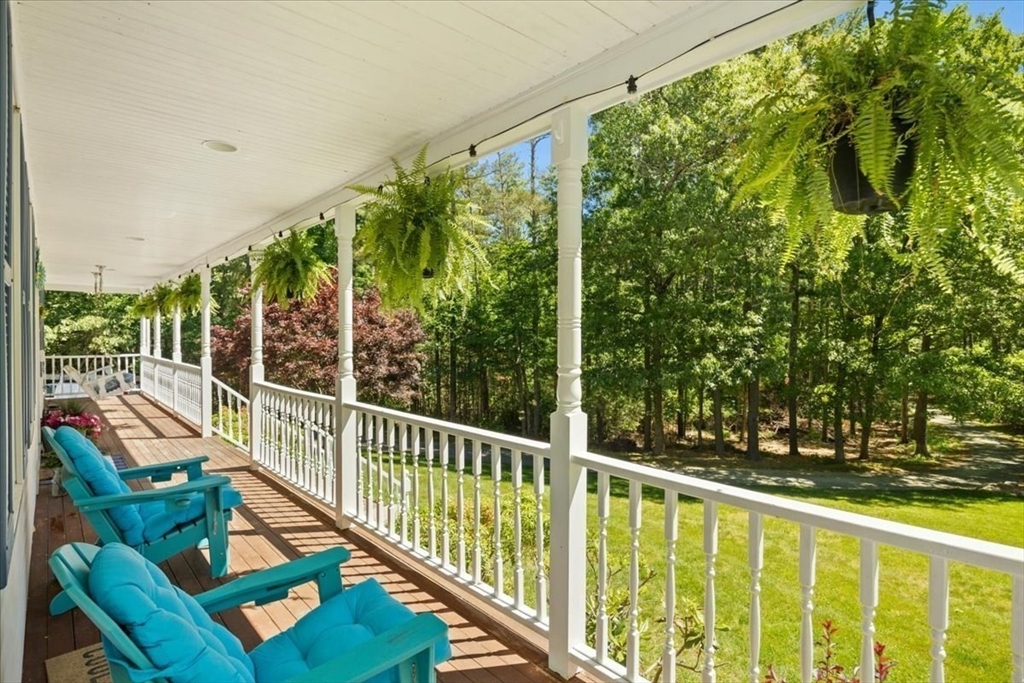
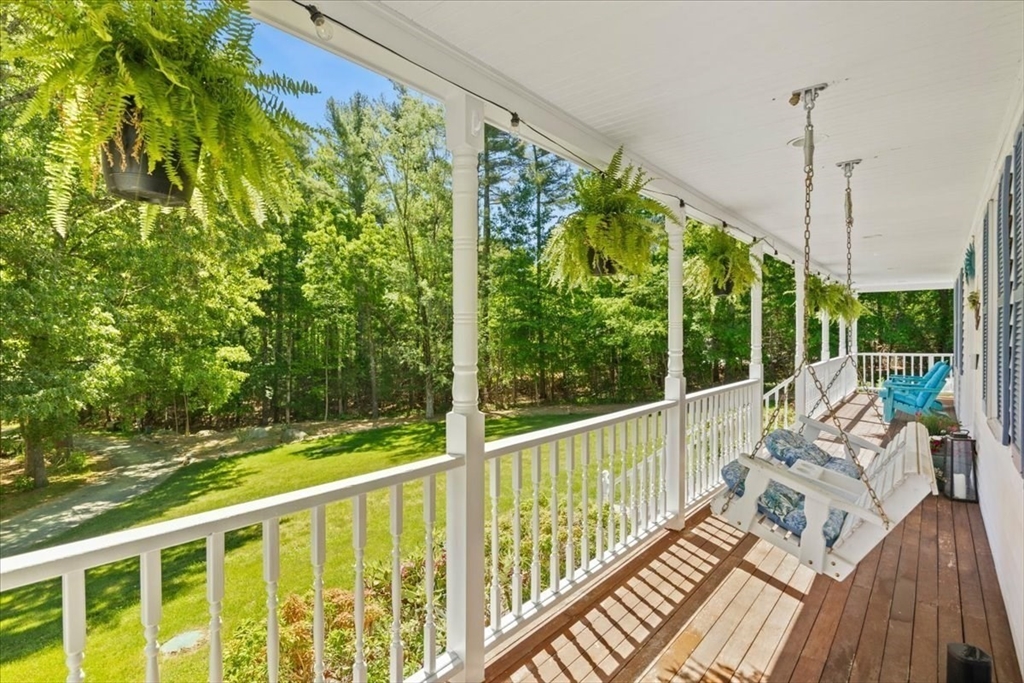
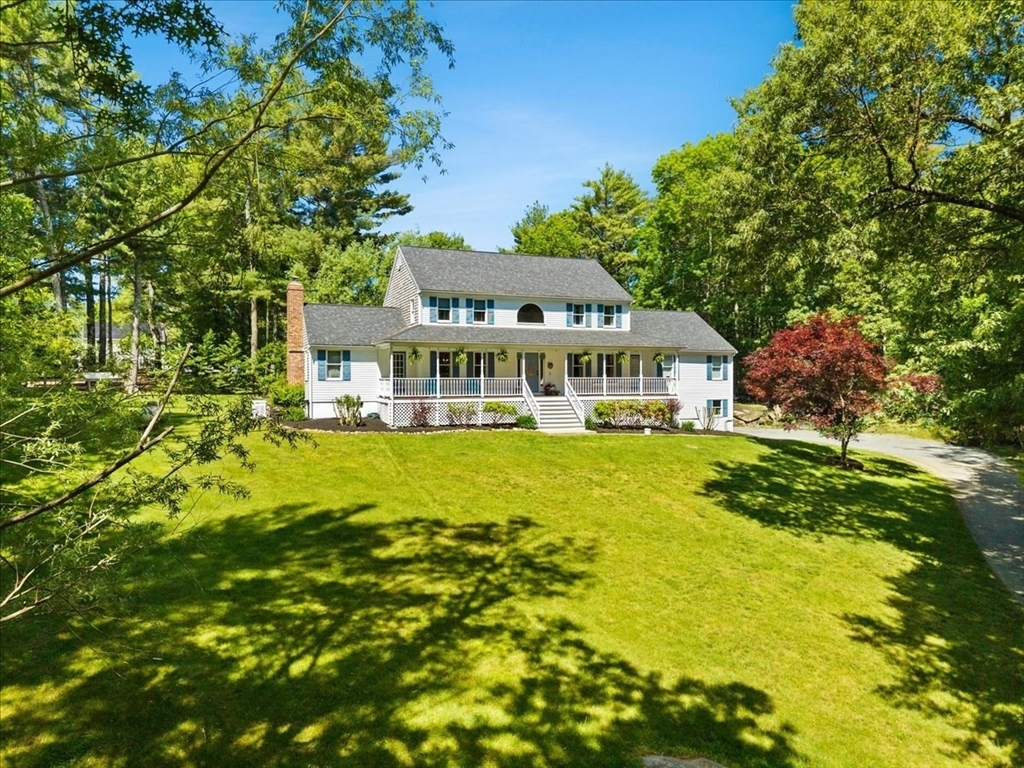
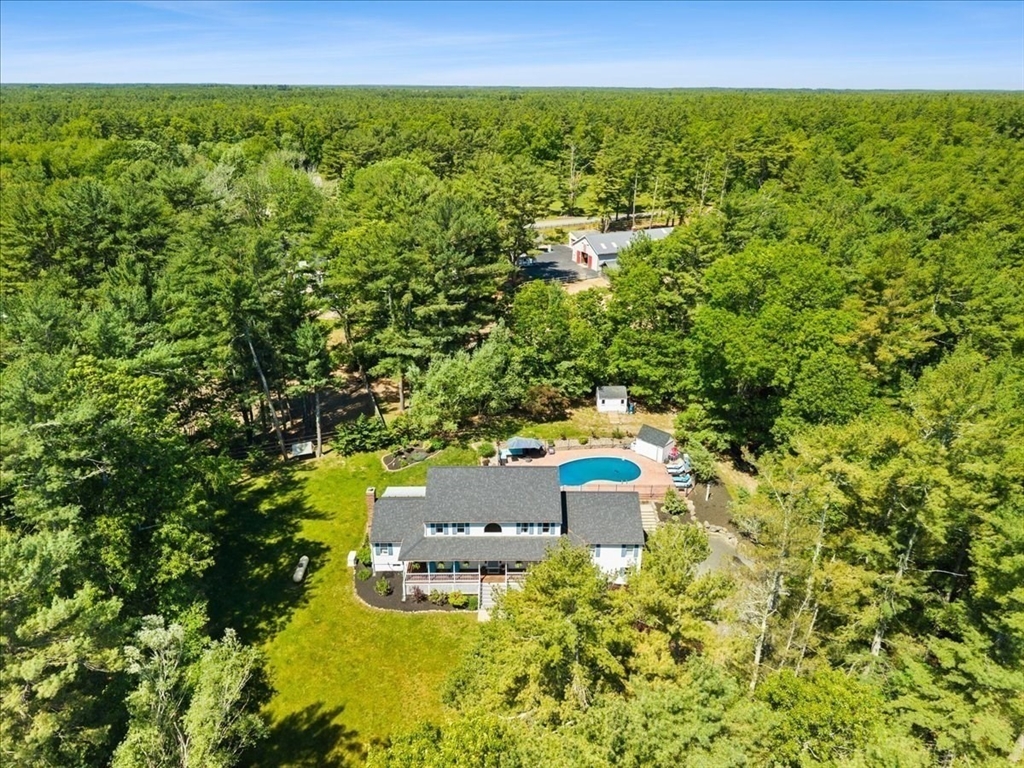
Set back on a long private drive and situated on over 2.5 acres, this impressive Colonial offers the perfect blend of privacy and space A welcoming farmer's porch leads into a sun-filled floor plan featuring a spacious eat-in kitchen open to the dining room and den, ideal for everyday living and entertaining. The stunning living room showcases cathedral ceilings and a cozy fireplace. The first-floor primary suite features a private bath with double vanities and a tiled shower. Upstairs offers three additional bedrooms and an office, providing plenty of room for family, guests, or working from home. Need more space? The finished basement is perfect for a family room, game room, or home gym. Step outside to enjoy your backyard oasis with an inground pool! Complete with a two-car garage and whole-house generator, this home offers the space, comfort, and amenities you've been searching for. The only thing missing from this home is you!

Save
Ask
Tour
Hide
Share
Listing Snapshot
Price 
$899,000
Days On Site 
28 Days
Bedrooms 
4
Inside Area (SqFt) 
3,544 sqft
Total Baths 
3
Full Baths 
2
Partial Baths 
1
Lot Size 
2.54 Acres
Year Built 
2001
MLS® Number 
73532425
Status 
Pending
Property Tax 
$8,037
HOA/Condo/Coop Fees 
N/A
Sq Ft Source 
Public Records
Friends & Family
Recent Activity
6 days agoListing updated with changes from the MLS®
a week agoStatus changed to Pending
4 weeks agoListing first seen on site
General Features
Acres 
2.54
Attached Garage 
Yes
Foundation 
Concrete Perimeter
Garage 
Yes
Garage Spaces 
2
Parking 
PavedAttachedOff StreetGarage
Parking Spaces 
10
Property Sub Type 
Single Family Residence
Sewer 
Private Sewer
SqFt Above 
2752
SqFt Below 
792
SqFt Total 
3544
Style 
Colonial
Water Source 
Private
Zoning 
A/R
Interior Features
Appliances 
Electric Water HeaterRangeDishwasherMicrowaveRefrigerator
Basement 
FullPartially Finished
Cooling 
Central AirZoned
Electric 
200+ Amp Service
Fireplace 
Yes
Fireplace Features 
Family Room
Fireplaces 
1
Flooring 
TileCarpetHardwood
Heating 
BaseboardOilZoned
Interior 
Master DownstairsPantryWalk-In Closet(s)Cathedral Ceiling(s)
Bathroom 1 
Dimensions - 7x4Level - FirstArea - 28
Bathroom 2 
Dimensions - 11x8Level - FirstArea - 88
Bathroom 3 
Dimensions - 11x8Level - SecondArea - 88
Bedroom 2 
Dimensions - 14x13Level - SecondArea - 182
Bedroom 3 
Dimensions - 14x13Level - SecondArea - 182
Bedroom 4 
Dimensions - 10x11Level - SecondArea - 110
Dining Room 
Dimensions - 14x13Level - FirstArea - 182
Family Room 
Dimensions - 16x19Level - FirstArea - 304
Kitchen 
Dimensions - 26x22Level - FirstArea - 572
Living Room 
Dimensions - 14x13Level - FirstArea - 182
Master Bedroom 
Dimensions - 24x15Level - FirstArea - 360
Office 
Dimensions - 14x11Level - SecondArea - 154
Save
Ask
Tour
Hide
Share
Exterior Features
Construction Details 
Frame
Exterior 
Storage
Lot Features 
WoodedGentle Sloping
Other Structures 
Storage
Patio And Porch 
PorchDeck
Pool Features 
In GroundPrivate
Private Pool 
Yes
Roof 
Shingle
Listing courtesy of Debra Viveiros of Milestone Realty, Inc.


The property listing data and information, or the Images, set forth herein were provided to MLS Property Information Network, Inc. from third party sources, including sellers, lessors, landlords, and public records, and were compiled by MLS Property Information Network, Inc. The property listing data and information, and the Images, are for the personal, non-commercial use of consumers having a good faith interest in purchasing, leasing or renting listed properties of the type displayed to them and may not be used for any purpose other than to identify prospective properties which such consumers may have a good faith interest in purchasing, leasing or renting. MLS Property Information Network, Inc. and its subscribers disclaim any and all representations and warranties as to the accuracy of the property listing data and information, or as to the accuracy of any of the Images, set forth herein.

Last checked 2026-07-07 06:14 PM UTC

Neighborhood & Commute
Source: Walkscore
Save
Ask
Tour
Hide
Share